The Complete Guide to Perfect Dimensions of an Average Bedroom in 2024


Bedrooms are one of the most critical areas in our home. As a result, understanding the dimensions of an average bedroom is essential. You want a space that feels comfortable and functional. Perhaps a room that’ll reflect your lifestyle.
Essentially, bedroom sizes vary, and various factors determine the average dimensions of a bedroom. These factors include bedroom furniture taste, budget, family size, country of residence, and more.
If you always welcome guests or have friends stay the night, this will dictate a spacious, stylish, and inviting inner chamber. However, if you’re single or simply minimalistic, your bedroom preference will tend to reflect a compact, small living area.
No matter the category you may fit in, go big, go small, or go home.
In this article, I’ll share a complete guide covering everything you need to know about the average bedroom sizes in 2024, from functional bedrooms to standard bedrooms and bed types that go with these sizes.
Whether you’re a homeowner or designer looking to maximize space or perhaps searching for cute bedroom design ideas to inspire your next project, you’ll find it all here.
Table of Contents
- 1 What are the Dimensions of Average Bedroom?
- 2 What is the Size of an Average Bedroom vs a Standard Bedroom?
- 3 What are the Average Bedroom Door Dimensions?
- 4 What are the Average Bedroom Window Dimensions?
- 5 Bedroom Dimensions for King-size Bed
- 6 Bedroom Dimensions for Queen-size Bed
- 7 Bedroom Dimensions for Bunk-size Beds
- 8 Bedroom Dimensions for Twin Bed
- 9 Factors that Influence Bedroom Dimensions
- 10 How to Maximize Your Space in a Small Bedroom
- 11 Design Ideas for Different Types of Bedroom Sizes
- 12 Floor Plan Bedroom Designs
- 13 Factors to Consider When Designing Bedroom Floor Plan
- 14 Conclusion
- 15 FAQs
What are the Dimensions of Average Bedroom?
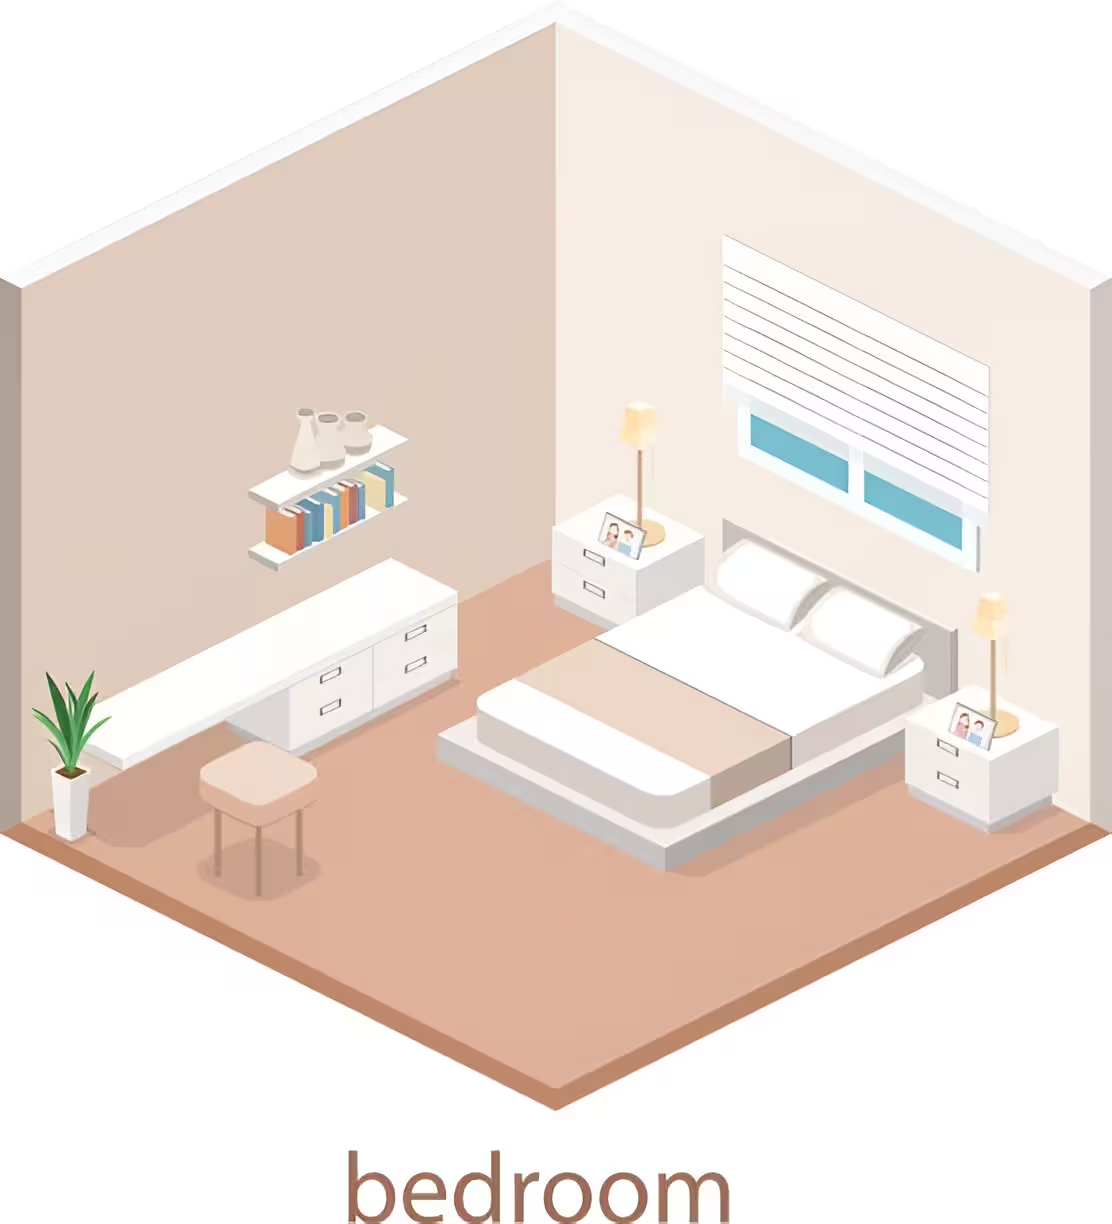
When it comes to the dimensions of an average bedroom, there are infinite possibilities to consider. Many factors that influence the average size of a bedroom result from culture, location, and personal design, among many others.
For homes built in the U.S., it’s easier to predict the dimensions of an average bedroom. This is because federal laws govern the measurements required for the size of a bedroom in most homes.
While not cast in stone, the average bedroom size for conventional homes starts at 10×10 feet (100 square feet) and stops at 12×12 feet (144 square feet).
You’ll have enough room to move around after fitting a queen-size mattress with other appliances or bedroom furniture, such as a dresser or a nightstand.
However, if you considered homes in high-brow areas with more extensive square footage, it would be typical to find larger bedroom sizes ranging from 12×14 feet(168 square feet) to 14×16 feet (224 square feet)
Admittedly, such additional space means more room for furnishings and extravagant décor.
Keep in mind that smaller bedrooms with a minimal space of 8×10 feet (80 square feet) not meant for kids still exist. This is common in houses built long ago when there was no stringent adherence to specifications guiding bedroom sizes.
While the area might seem limited, with a bit of creativity and effective space management, it’s still possible to have compact furniture.
What is the Size of an Average Bedroom vs a Standard Bedroom?
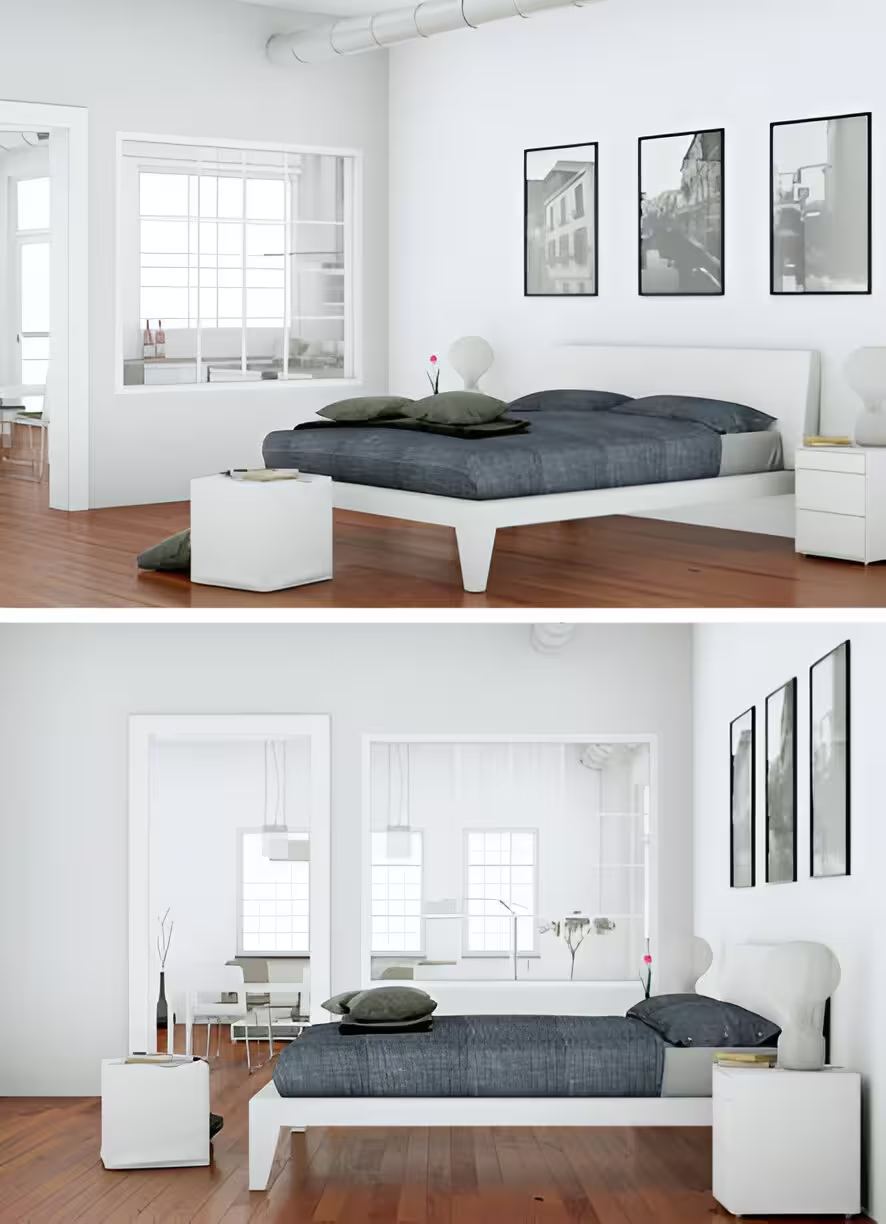
You can encounter different bedroom sizes as you travel across the world because not all countries have similar designs and building specifications.
But, the dimensions of average bedroom sizes range from 10×10 feet to 12×14 feet and can accommodate a full-sized bed and some furniture pieces, with little room for moving around.
When talking of a standard bedroom size, it all depends on what type of bedroom you want to know about. Is it a standard size for kids’ bedrooms or master bedrooms?
Each bedroom size comes in standard dimensions but may be altered based on your architect’s final layout.
The table below shows the sizes of different bedroom types.
| Bedroom Types | Dimension of an Average Bedroom Type (ft) | Dimension of an Average Bedroom Type (sq ft) |
| Secondary Bedroom | 10×12 | 120 |
| Master Bedrooms | 14×16 | 224 |
| Kids’ Bedroom | 10×10 | 100 |
| Guest Bedroom | 10×12 | 120 |
| Average Bedroom | 11.5 x 11.5 | 132 |
Average Dimensions of a Secondary Bedroom
10×12 feet is the average size of a secondary bedroom. A queen or full bed will easily fit with ample space for a couple of furniture pieces and other household essentials.
Average Dimensions of a Master Bedroom
The master bedroom’s typical measurement is 14×16 feet or 224 sq ft. The resultant area is large enough to contain a California king bed or queen bed, walk-in closets, a jacuzzi, and any other decorations or appliances the owner sees fit.
Average Dimensions of Kids’ Bedroom
The kids’ bedroom is typically the smallest size at 10×10 feet or 100 sq ft. With enough creativity, it’s possible to arrange the room such that a twin-size bed and a few small bedroom furniture pieces fit.
Even with the twin beds, the bedroom size can still afford enough space for children to move around.
Average Dimensions of Guest Bedroom
A guest room and a secondary bedroom have similar measurements. Both can accommodate the same full (double) bed and furniture types without hitches.
What are the Average Bedroom Door Dimensions?
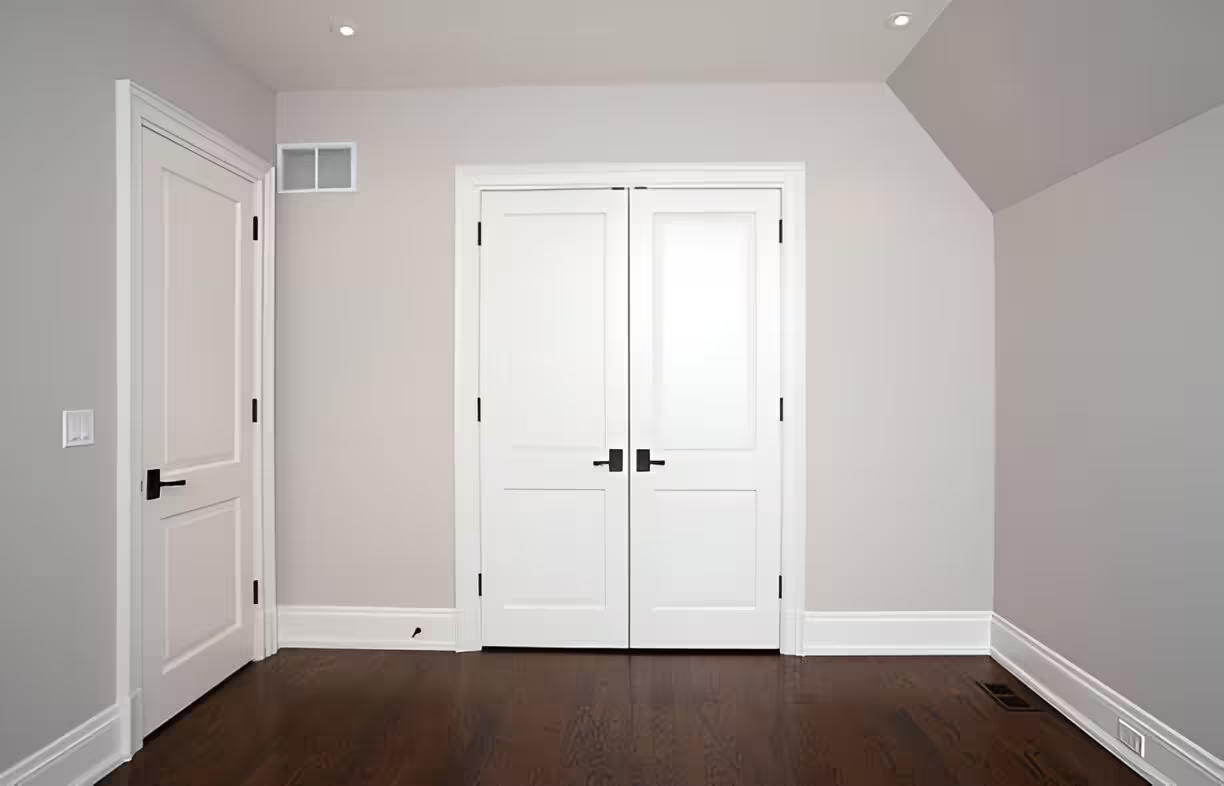
In almost every residential household, the average door dimensions to be found are:
- Height: 80 inches (203 cm)
- Width: 24 – 36 inches (61 – 91cm)
- Thickness: 1.25 to 1.75 inches (3.2 – 4.4cm)
Sometimes, the door height may be slightly higher than 84 inches in homes with higher ceilings than usual. In the U.S., most builders consider the standard door dimensions when constructing a house.
The goal is to make sure the door has available space for furniture of any kind, such as a queen bed, to pass through. Also, the door should be able to swing a minimum of 90 degrees.
What are the Average Bedroom Window Dimensions?
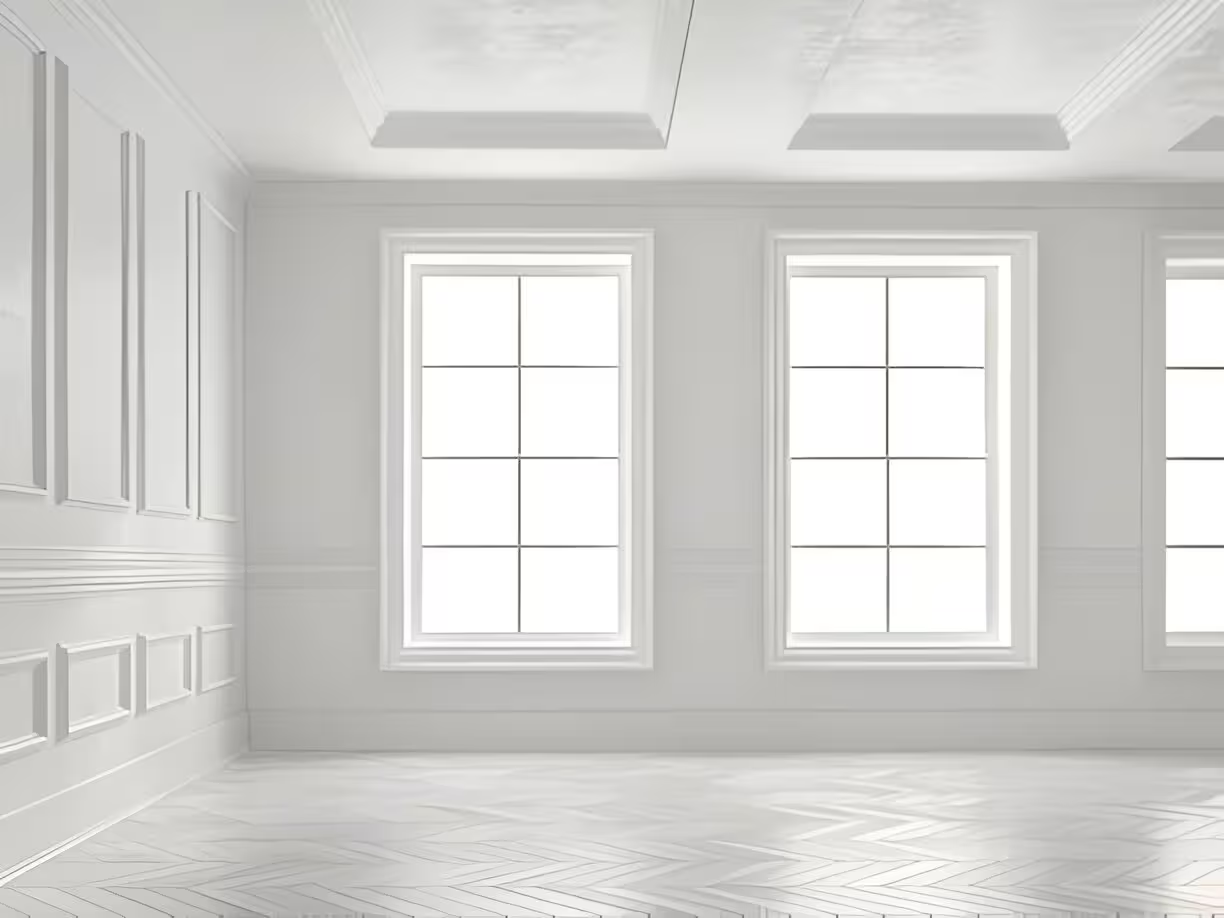
The standard specifications for most windows in the U.S are:
- Width: 24 – 48 (61 – 122 cm)
- Height: 36 – 60 inches (91 – 152 cm)
Window dimensions, the same as a bedroom door, differ due to preferences in architectural design and building specifications. A larger room typically has a broader window to let in more light.
Whether small or large, one vital thing to note is that all windows must meet the minimum bedroom height and width. This allows easy escape during a fire outbreak or any other emergency.
Bedroom Dimensions for King-size Bed
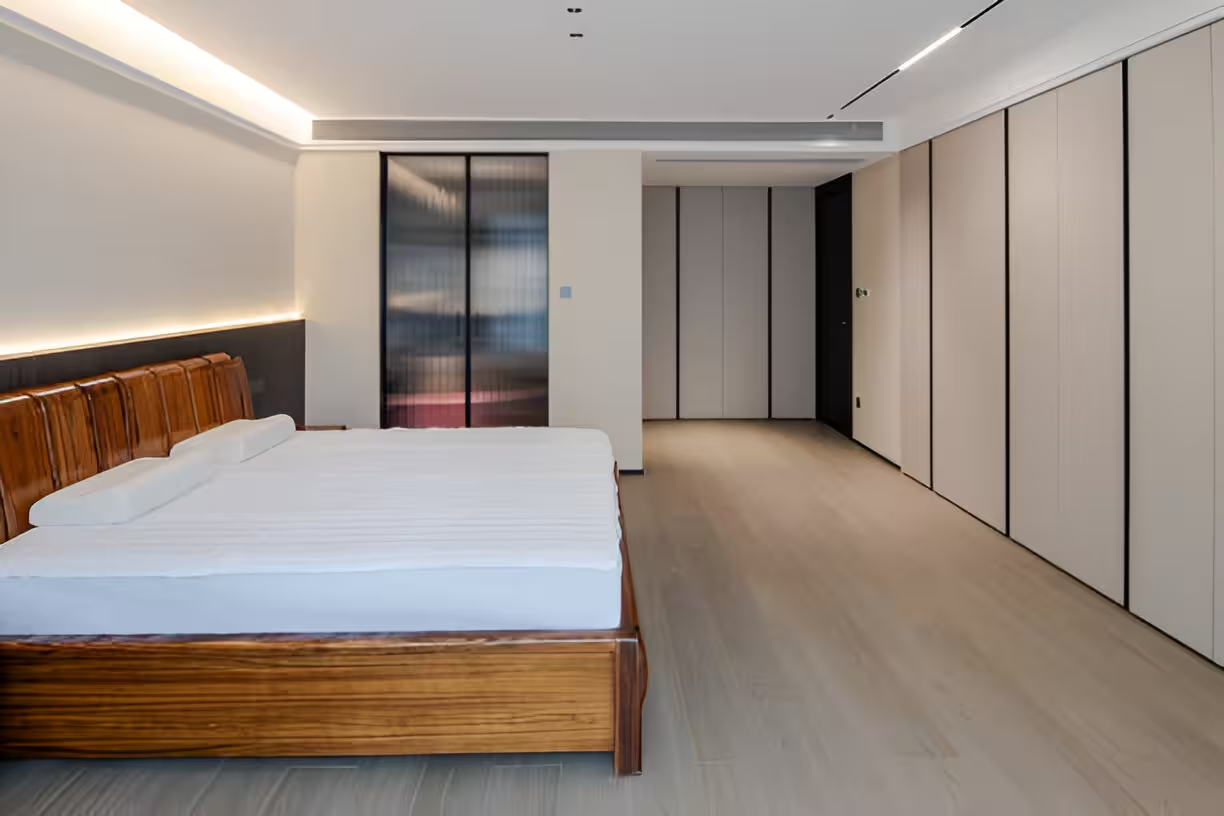
If you’ve got a king-size bed, then it’s safe to say that, given the area it takes up, you’re putting it in a master suite or, at the very least, a standard bedroom.
For multiple furniture pieces, with a full-sized bed and freedom to move, a functional bedroom must be at least 12×12 feet or 144 sq ft.
Bedroom Dimensions for Queen-size Bed
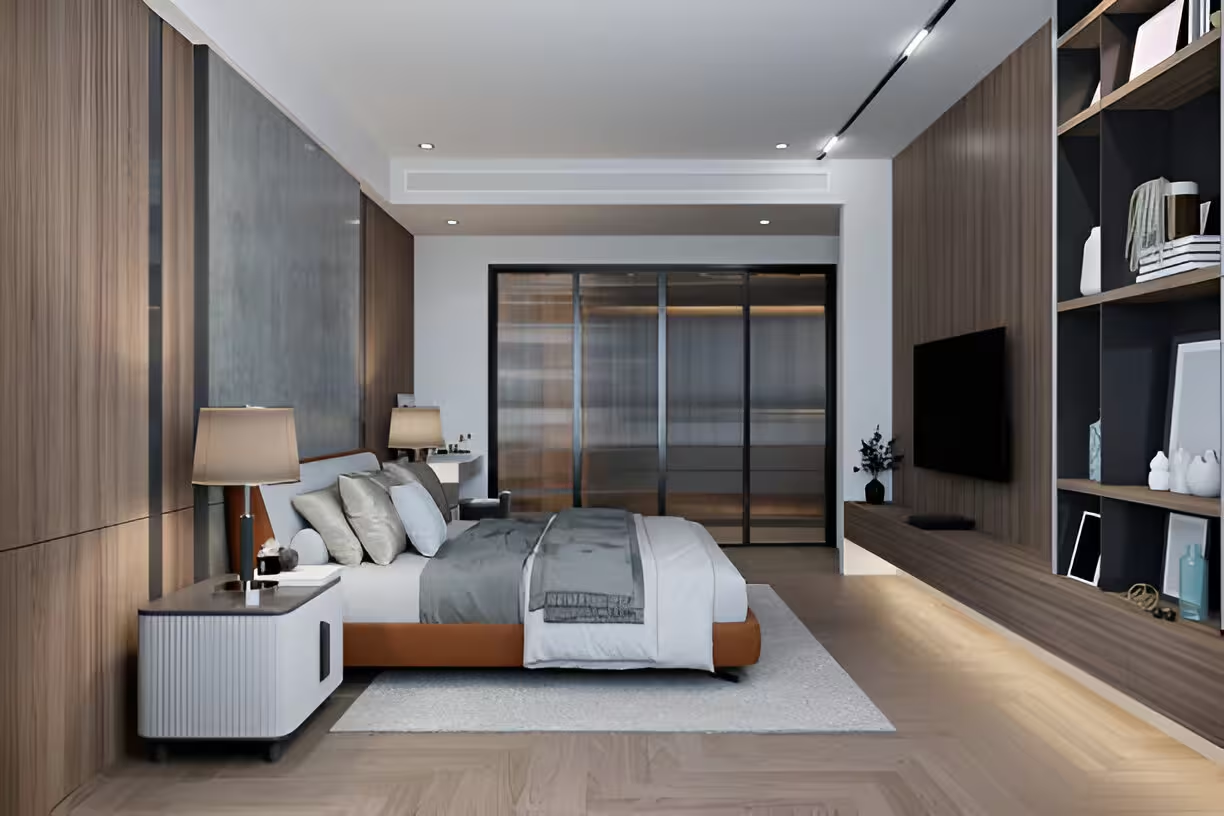
A queen-size bed is around 60×80 inches and would easily fit into a room of 10×10 feet (100 sq ft). Depending on the quantity and size of furniture you’d be setting up in the bedroom. A queen-size bed in a 10×10 feet room still has ample space for comfortable movement and some extra appliances.
The room layout and design also play a crucial factor in just how much space is left after you bring the bed in. So, familiarize yourself with the layout before bringing furniture into your bedroom.
Bedroom Dimensions for Bunk-size Beds
There are two major types of bunk beds: twin-over-twin and full-over-full. These two types have different mattress dimensions, requiring slightly different bedroom sizes.
Twin-over-twin Bunk Bed
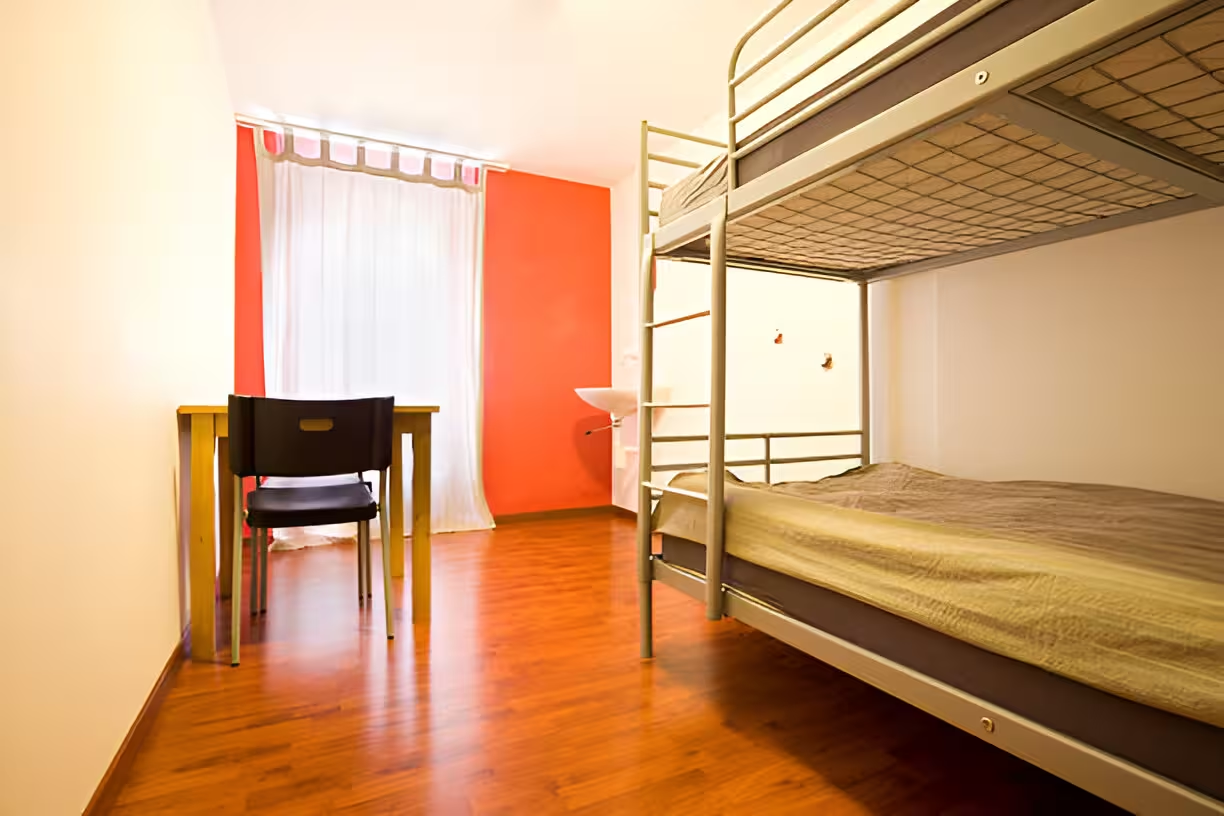
The Mattress Dimension for a twin-over-twin bunk bed is 38×75 inches. Typically, the recommended room dimension is 10×10 feet or 100 sq ft.
The allotted area for the bunk bed should still be adequate space for a small dresser, a little desk, and a chair.
Full-over-full Bunk Bed
The Mattress Dimension for a full-over-full bunk bed is 54×75 inches. Seeing that the full-over-full mattress is bigger, the bedroom size needs to be larger, too.
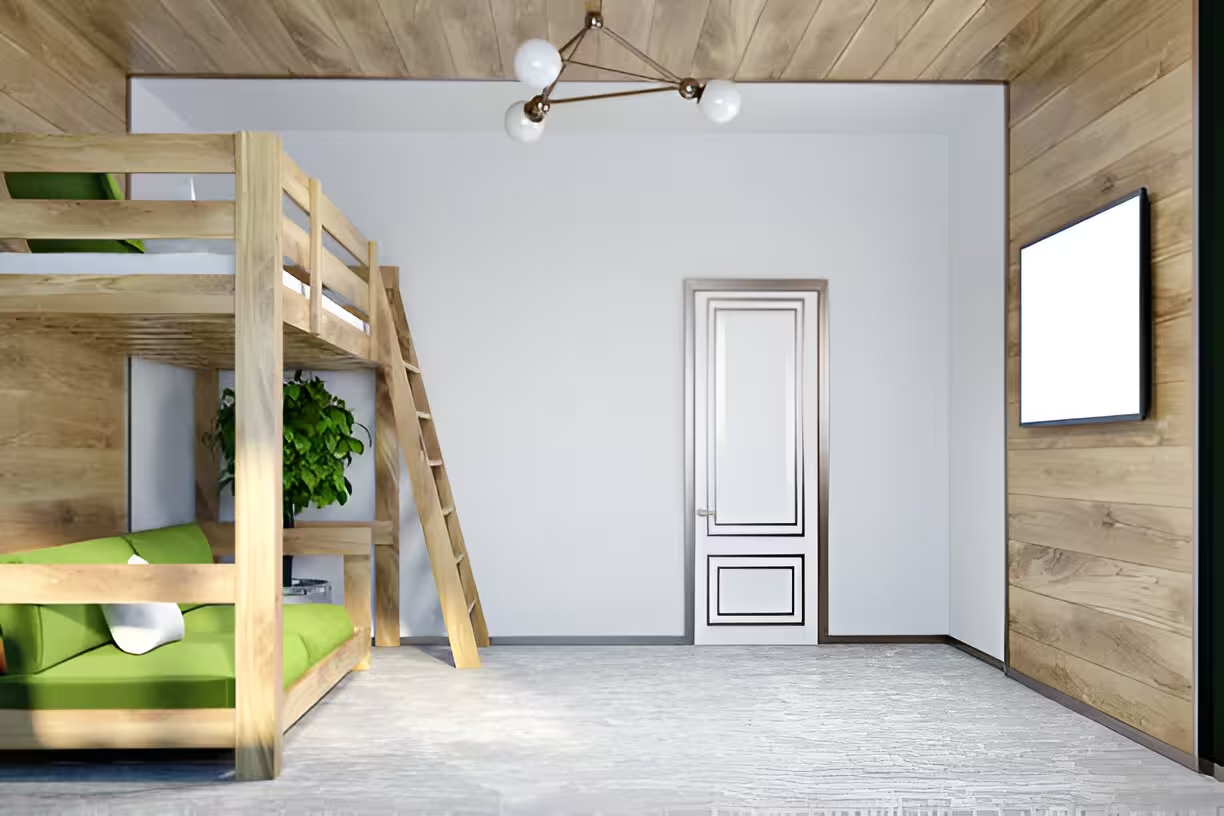
Also, the recommended area should be 12×12 feet (144 sq ft), giving the home occupants more than enough floor area to walk comfortably and set up standard furniture.
Bedroom Dimensions for Twin Bed
A twin bed measures 38×75 inches (97×191 cm) and can still look great in an enclosure as small as 8×10 feet (80 sq ft).
So, for rooms measuring 10×10 feet or 10 ×12 feet, you’ll have no problems with the typical bedroom size as long as you don’t intend to cramp the room with all the refined décor you see at IKEA.
With a twin bed in a room, simple furniture like a desk, nightstand, and dresser is still practical without feeling clustered.
Factors that Influence Bedroom Dimensions
Many factors influence the dimensions of an average bedroom. Since humans have different preferences, you’ll always have variations in bedroom size.
Also, as you begin to navigate the boundaries of cultures, building regulations, social status, and interests, amongst other factors, it’s practical to see why some people prefer smaller bedrooms over larger ones.
Here’s a list of several factors that influence the dimensions of an average bedroom:
Building Codes and Regulations
The foremost reason why the average bedroom size differs is that different properties require different architectural layouts.
In the U.S., for example, the International Building Code regulates and monitors the building requirements for all properties.
This doesn’t mean you cannot determine whether to have smaller or larger bedrooms. Instead, it means there’s a minimum bedroom size requirement that you mustn’t go below when consulting with your architect.
Codes and regulations, among other things, enforce the provision of emergency exits. It also ensures accurate dimensions for occupants to escape such enclosures easily during life-threatening events.
Culture and Architectural Design
Culture influences the shape and look of building structures. Hence, it shouldn’t be surprising that the average bedroom size will differ from region to region.
Not only does culture affect architectural landscapes, but cultural times do, too. For example, a house built in the 80’s or 90’s has a smaller bedroom size than the average one we have now.
Purpose and Function
Functionality is another factor that determines the average dimensions of a bedroom.
When designing the blueprint, homeowners naturally want more space in master suites. Here, they can have a king-size bed and plush furniture and still have the room looking comfortably spacious.
In contrast, the guest or kids’ bedroom might turn out smaller due to its purpose.
Furniture Placement and Storage Needs
Once again, preferences determine the dimensions of an average bedroom; this time, it’s about furniture taste.
Which do you prefer? Massive, stately upholstery or conservative, small cushions? A walk-in closet or dresser? All of these factors influence the floor area and determine room dimensions.
Family size matters, too. For example, a smaller family will generally need less storage and less available space than one with more members.
That said, furniture arrangement matters. You can’t throw everything in the basement or garage.
So, you may need to consider how many of these pieces of furniture your family has and where to put them. This immediately dictates the minimum bedroom size you’re looking at.
Budget
Sometimes, social status determines the minimum square footage and bedroom dimensions in one’s dream home. For instance, a family that secures a high-ended house in a high-brow area would have a home with larger square footage and more spacious bedrooms.
On the contrary, building a home in a densely populated environment may necessitate apportioning limited bedroom spaces during design.
How to Maximize Your Space in a Small Bedroom
So, the bedroom is small, there’s an urgent need to get some new pieces of furniture, and you don’t see yourself moving existing valuables to the garage.
All hope isn’t lost. Several creative ways exist to organize your small bedroom and conjure storage space strategically. All it takes is a little knowledge and the right purchase.
Here are some helpful tips to follow:
Purchase Multi-Functional Furniture
If you frequent TikTok and Instagram regularly, you’ll see Asian videos showing the fantastic multi-functionality of different furniture pieces.
You’ll notice some cool things: a collapsible bed with drawers, a round table that can be converted into a recliner, etc.
Furniture of such kind not only helps increase storage space in a small bedroom, but they are also show-off pieces you can display to relatives.
Explore Vertical Space
You’ll not believe how organized your bedroom can be with wall-mounted shelves, cabinets, and sconces. Anything from books, appliances, trophies, etc can get stored on shelves, freeing up space on the floor and bedside tables.
Attaching lighting to wall space instead of placing it on bedside tables is another way of using vertical space to create more room.
Go for Compact Furniture
It’s essential to select smaller-scale items when shopping for furniture pieces consciously. The goal is to get something that won’t overwhelm the room.
Use Under-Bed Storage
Extra bedding, shoes, and boxes of clothes should go into the space underneath your bed, especially if your bed doesn’t have drawers.
Experiment with Light Colors
There’s the airy, open-space illusion that light colors confer on a room. Try to use white colors to create a spacious ambiance consistently.
Use Mirrors
Most smaller rooms usually have one window, which may also be very small, preventing full daylight radiation. When you place your mirrors strategically, they can help reflect more light in your small bedroom, making it seem brighter and more spacious.
Drastically Reduce Clutter
We all have carry-over items we no longer need but still hold on to them. Old clothes, shoes, books, and other stuff that have no real value, yet we keep around for sentiment’s sake.
Look at your personal items, select those you really need, and give away the ones you don’t need. You can also invest in bins and baskets to store things, create living space, and improve tidiness in a small bedroom.
Optimize Closet Space
Closet organizers such as shoe racks or hanging shelves are assets in a small bedroom because they help maximize the closet’s vertical space.
Get a Lofted Bed
A lofted bed creates under-bed storage solutions if your ceiling is high enough. You can create a seating area by maximizing space to set up a desk.
Design Ideas for Different Types of Bedroom Sizes
Variety is the spice of life. And as such, there are infinite ways a room can turn out. In fact, with the right design choices and strategic use of vertical spaces, a mere-looking room can turn into an idyllic haven.
Here are a couple of design ideas for different kinds of rooms:
Design Ideas for a Standard Bedroom
Maximize Natural Light
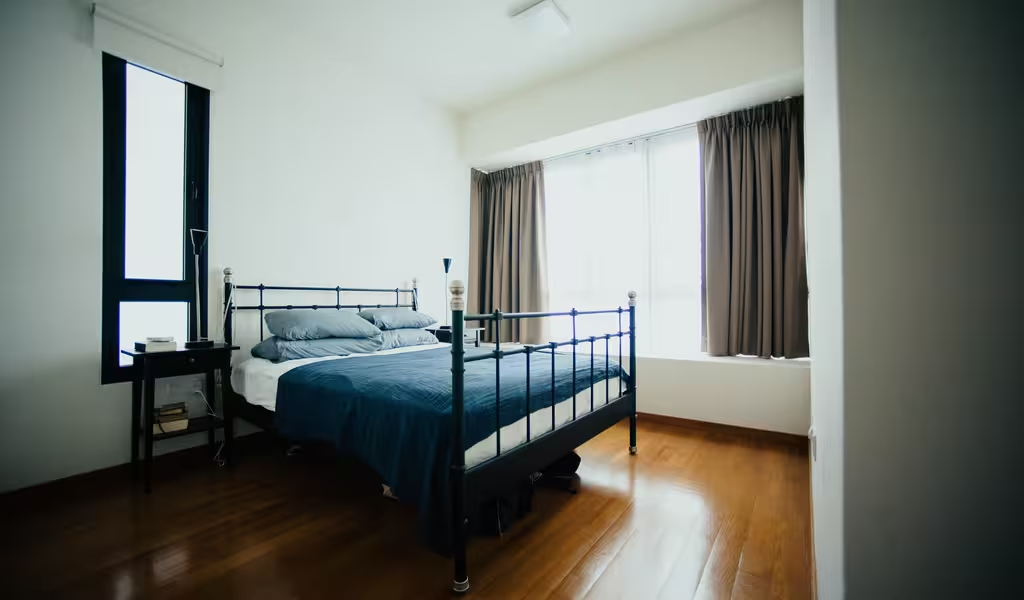
A room filled with natural light feels much more freeing and spacious than one without natural light. You can maximize natural light by picking white curtains and curtain blinds. Also, the lighter the curtains and curtain blinds, the better.
Use Sage Green
You’ll love this one if you have got a bit of a green thumb. Try to play around with the drapery and the cushions. The earth-green color will complement your home greenery, conferring a breathing, lively atmosphere in your living space.
Standout Headboard
Headboards with the right color and shape can create a different outlook in the room. You can add some creative touches based on the pattern of material you decide to use in decorating the headboard cushion.
Design Ideas for Master Bedrooms
Step it up with Beddings
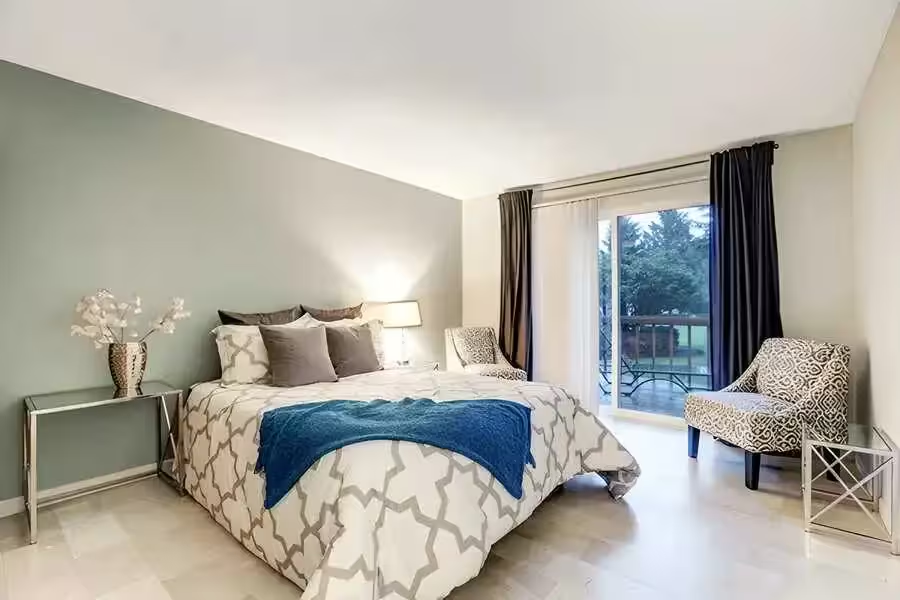
Yes, beddings with fancy colors serve to add sparkle to your room. Invest in good throws, pillows, and sheets. Have a couple of pieces you can select from so the color you’re choosing matches and fits the master bedroom size.
Nurture Plantlife
Having plants in the house adds beauty and improves oxygen levels. Green life adds an exquisite touch, especially in master suites.
Select a Stylish Bed Frame
Stay away from the boring, boxy bed frames. It’s time to try something a little upgraded and unconventional.
There are many choices out there that fit the average dimensions of a master bedroom. It could be ornate or traditional, have a sleek finish, or come in marked carvings.
Lighting Fixtures
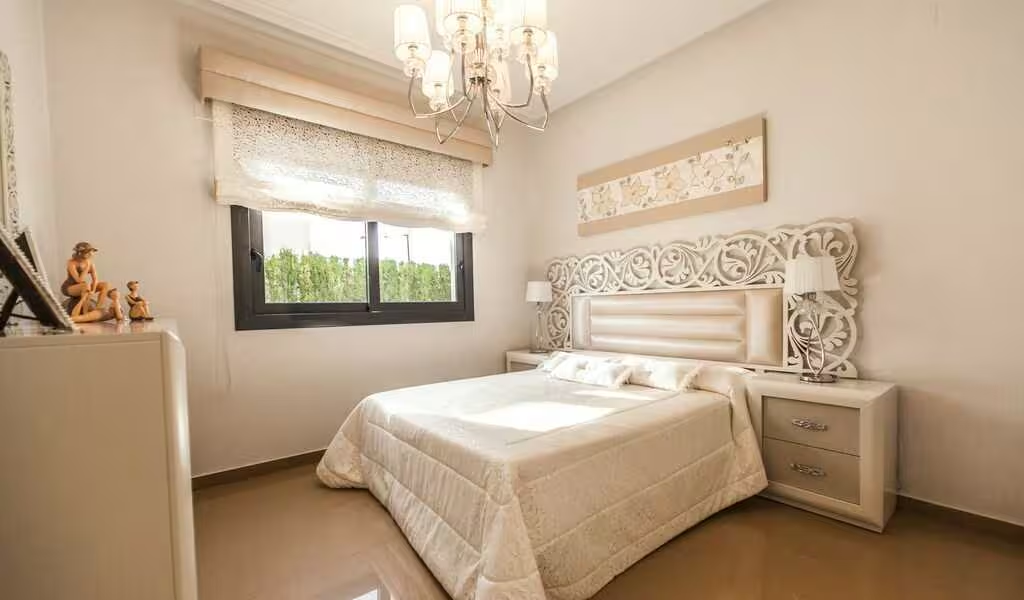
Apart from serving as an illumination source, lighting fixtures help to complement the design of a master bedroom. You can choose from many options, such as cove, pendant, soffit, wall sconces, and valance. For larger master bedrooms, a mini-chandelier could be a great option.
Design Ideas for Smaller Rooms
Mirrors
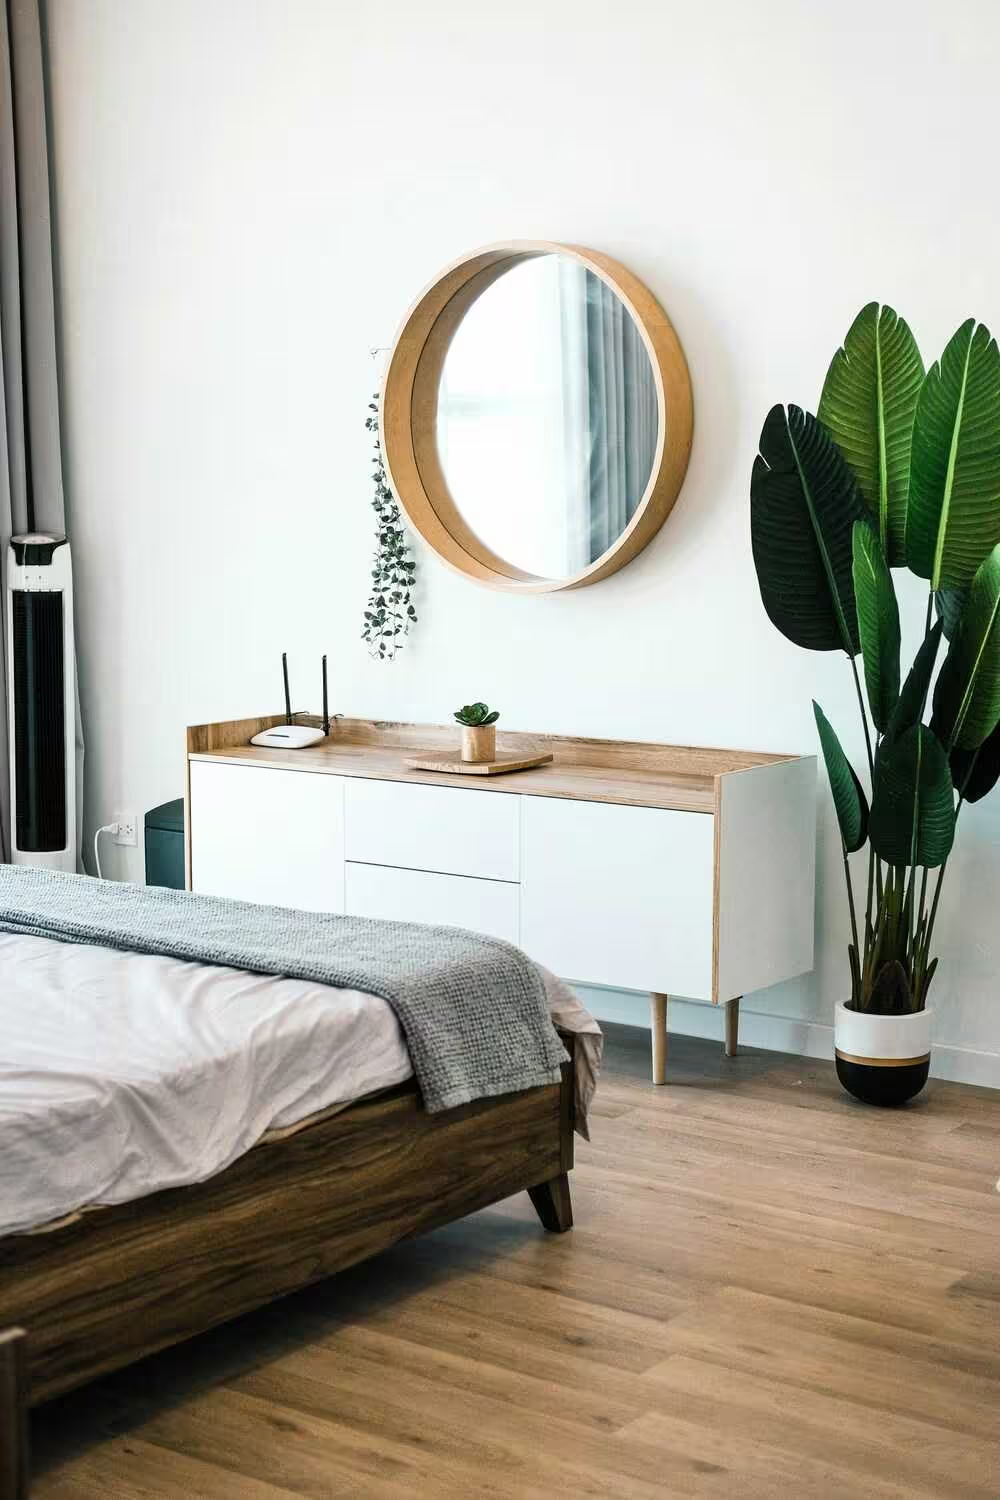
When placed strategically, mirrors can give an illusion of space, especially if placed in positions where they reflect natural light. For a much more bold move, cover an entire section of your room with a large mirror to create a cinematic ambiance.
Choose Compact Appliances
Compact appliances are available to save space in smaller bedrooms. Mini fridges, slim refrigerators, stackable washer-dryers, etc., are examples of space-saving appliances to get.
Built-in Storage
Built-in solutions are a great way to maximize storage without consuming too much floor space. Built-in shelves, cabinets, and under-bed storage are helpful ways to use vertical space.
Also, investing in multi-functional furniture pieces with hidden storage is a smart option that is worth considering because it helps improve the organization further.
Use Sliding Doors

Since they don’t swing open, sliding doors are an excellent option for conserving floor area. The best option is to use reflective mirrors instead of plain glass in your sliding doors.
If the mirror option doesn’t sit too well with you, try to stick wallpapers and attractive patterns onto the sliding door instead of leaving the glass bare.
Design Ideas for Kids’ Bedroom
Wallpaper
The ceiling is an excellent example of how wallpapers can remake the outlook of a place. Stick an artistic wallpaper of the Milky Way, capturing a billion stars, and witness the change in ambiance and how fast the kids drift into dreamland during bedtime.
Experiment with Color
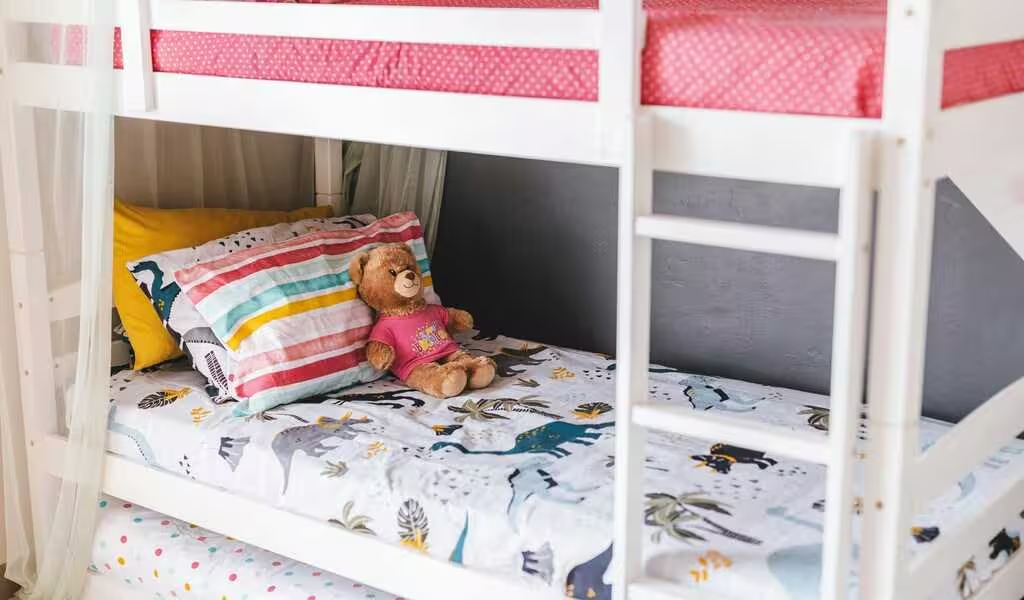
Color is among the chief determinant factors for any room design, requiring experimentation. Different colors confer different ambiance.
Depending on what your kids like, you can go playful or girly with a pinkish hue, dreamy and airy with cloud white, or cool and calm with a green palette.
Play with Texture and Patterns
With the correct pattern, you could make certain parts of the room disappear or blend with other parts. You must be creatively picky when shopping to get the pattern that fits your room.
Floor Plan Bedroom Designs
A bedroom floor plan is just a fancy word for describing the arrangement of a room with respect to the average or master bedroom size: windows, doors, and total area. It also involves strategically positioning multiple furniture pieces and other home essentials.
Primarily, it entails using the bed as the focal point from which distance to every other object is measured.
Factors to Consider When Designing Bedroom Floor Plan
Window Dimensions
While it’s true that windows are essential for letting in natural light, it’s also crucial that window measurements match the average bedroom dimensions.
For example, a standard bedroom might have one or two windows, but considering the master bedroom size, it cannot have only one window to ventilate the entire room.
Also, window dimensions must be designed so that people can escape during emergencies.
Door Dimensions
Door dimensions, just like windows, ought to be considered not only because of people but also because of furniture. The doors must be broad enough to move furnishings through without damaging them.
The door opening also needs to be positioned the right way so that when pushed or pulled, it can angle at 90 degrees.
Closet
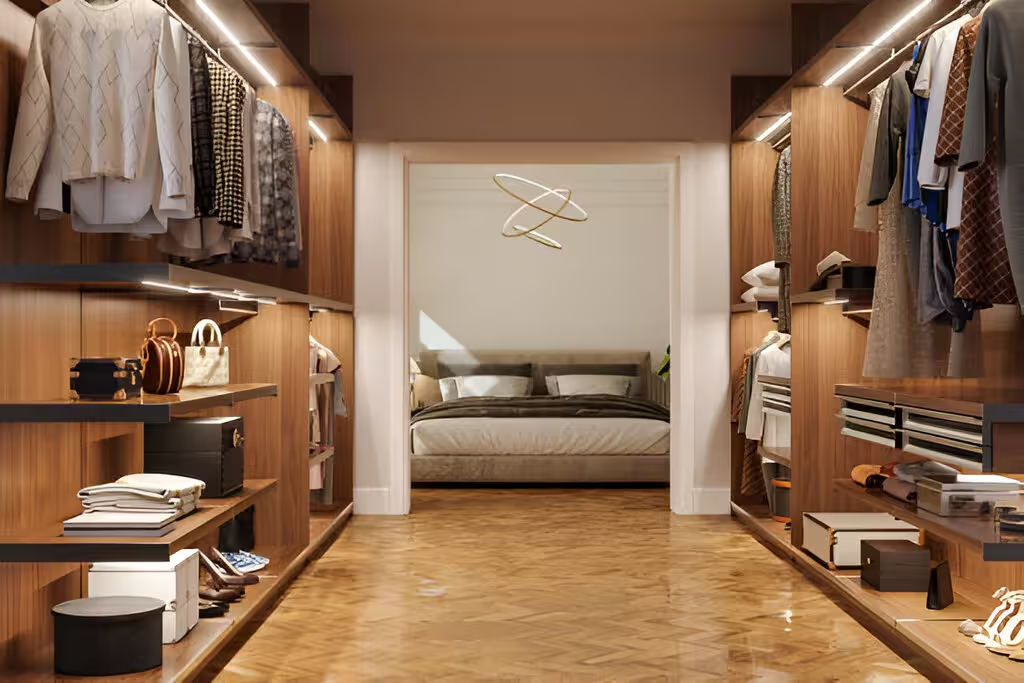
There are different closet types for every room type. For instance, a standard closet will fit into the dimensions of a standard bedroom or a master room with enough space for movement. A walk-in closet, however, can only fit into a master bedroom.
Alternatively, smaller room owners can use standing dressers without a closet.
Lighting
Lighting is one of the most important factors to consider when designing the floor plan of any standard bedroom. Whether natural, ambient, or functional, lighting controls all activities inside a primary bedroom.
The key here is to match the room size to the required amount of light, from the windows down to the correct positioning of light switches.
Bed Placement
The bed is the ideal focal point in a standard bedroom. You should place your bed along the longest wall in the primary bedroom, with enough space in front for unrestricted movement.
It’s advisable to also leave around 24-36 inches (60-90cm) for enough room around the bed. Also, the closet should be directly opposite the bed. This helps increase visual appeal and easy access, especially if it’s an average master bedroom size.
Placing the bed against a window is sometimes okay if the headboard isn’t too high, preventing natural light from entering.
Conclusion
Understanding the dimensions of an average bedroom isn’t just about numbers but the ability to create a space that suits your lifestyle and needs. Each room’s dimensions require the right bed size that fits, so you need to plan your layout better and ensure that every inch of your bedroom works for you.
Whether you want to create a cozy bedroom or maximize a larger space, this guide will help you make better choices that reflect your style and comfort. With enough creativity and design strategies, you can turn your sleeping arena into a beautiful paradise regardless of your bedroom size.
FAQs
What is a Standard Size Bedroom?
In the U.S., the standard size of an average bedroom is 10×12 feet (120 sq ft). Other factors that may influence the average dimensions of a bedroom include location, budget, building codes, functionality, etc.
Is a 10×10 Bedroom Big?
A 10×10 feet(square feet) bedroom isn’t a typical bedroom size for adults, but it’s adequate for kids. If used by an adult, it’s large enough to accommodate a regular-size bed with compact furniture and little room to run around.
How Big is a 12×12 Bedroom?
A 12×12 (144 square feet) bedroom size is relatively big to accommodate a California king bed, modern furnishings, and adequate storage room.
What are Decent Bedroom Dimensions?
Decent bedroom dimensions are listed below:
- 10×10 feet (100 square feet) for kids’ bedroom
- 10×12 feet (120 square feet) for the secondary bedroom
- 10×12 (120 square feet) for guest bedroom
- 14×16 feet (224 square feet) for the master’s bedroom